
Description
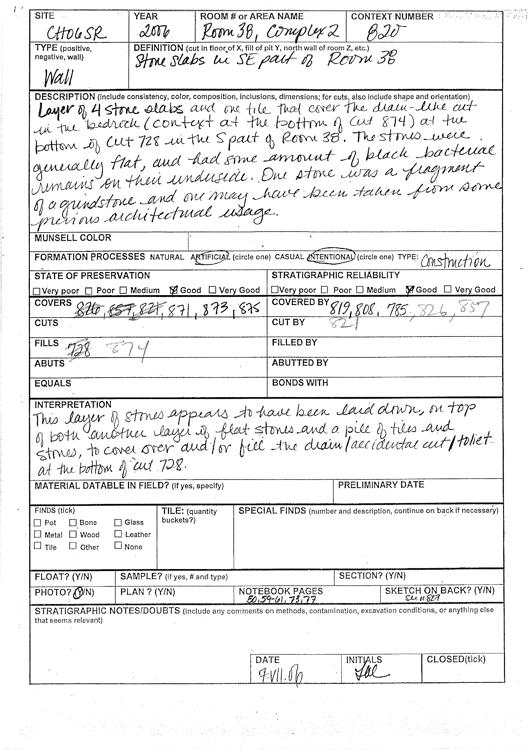
- CH06SR0820
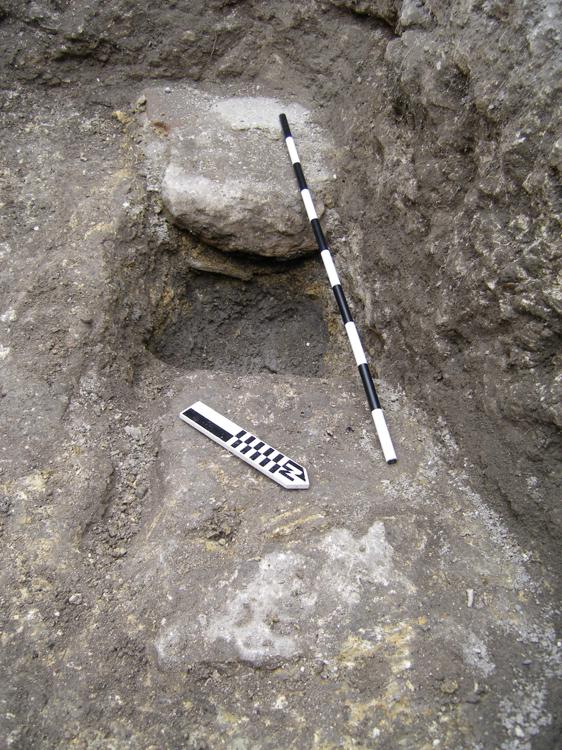
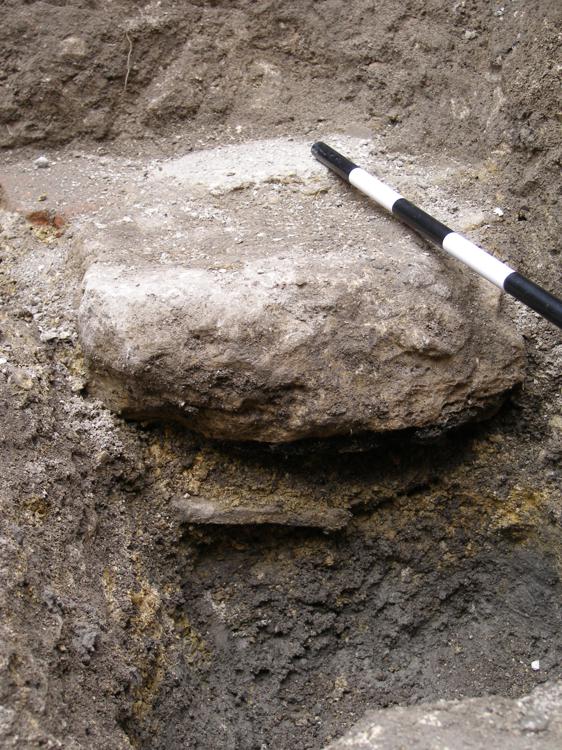
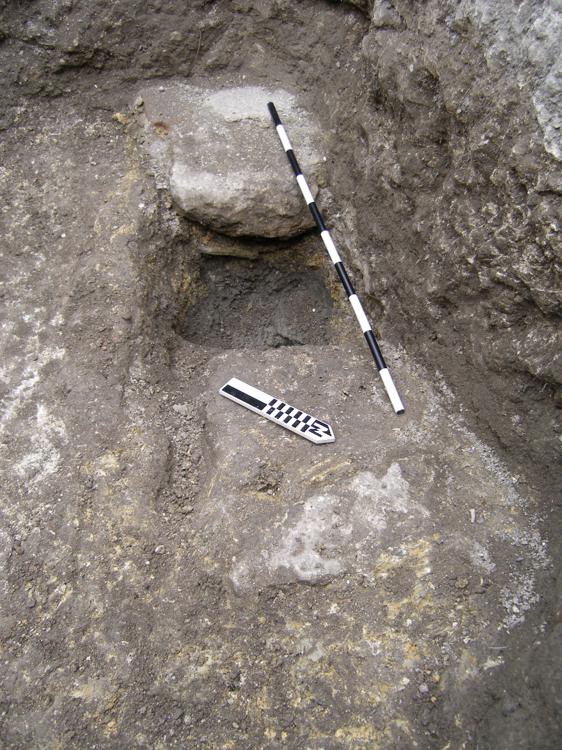
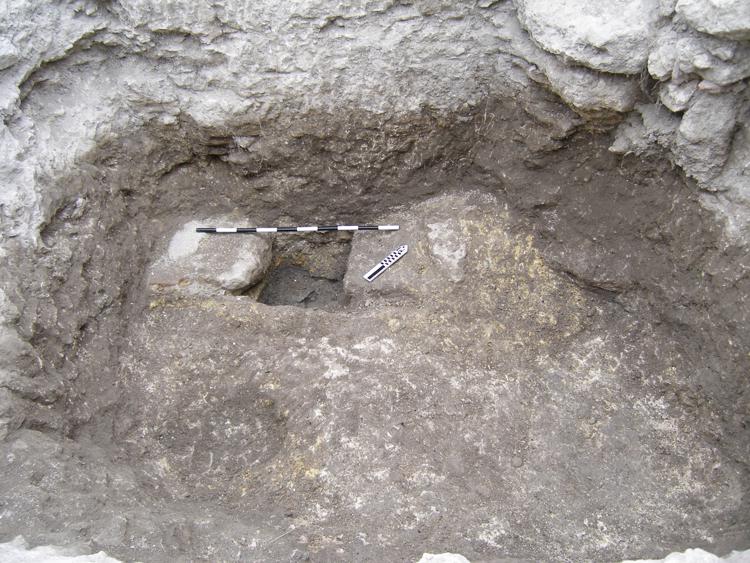
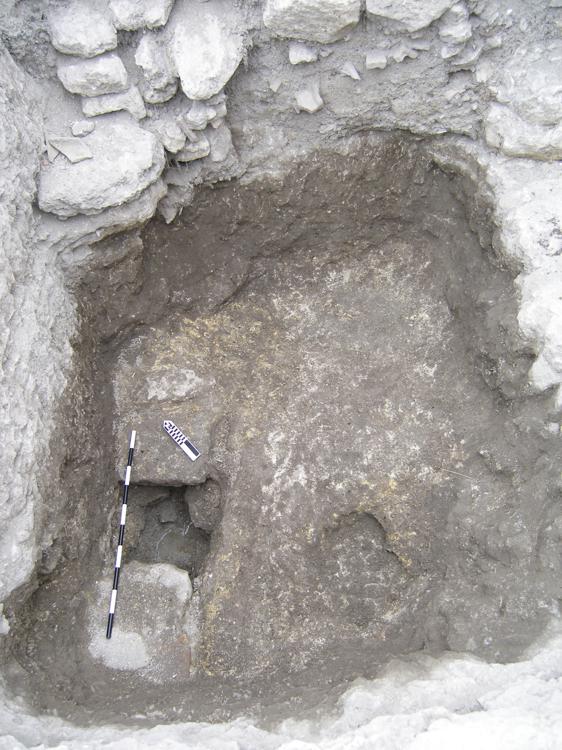
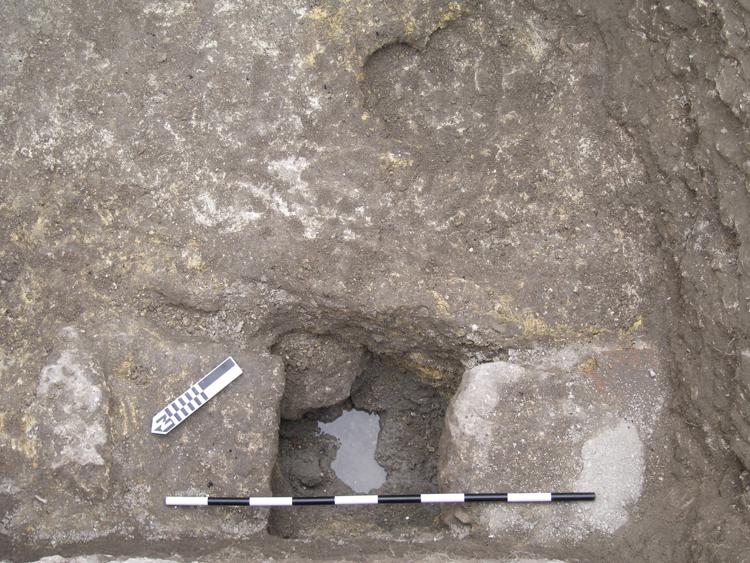
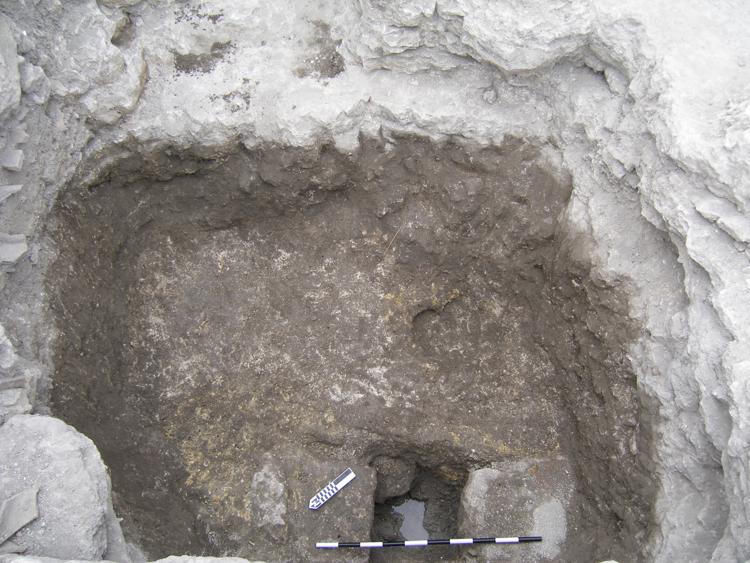
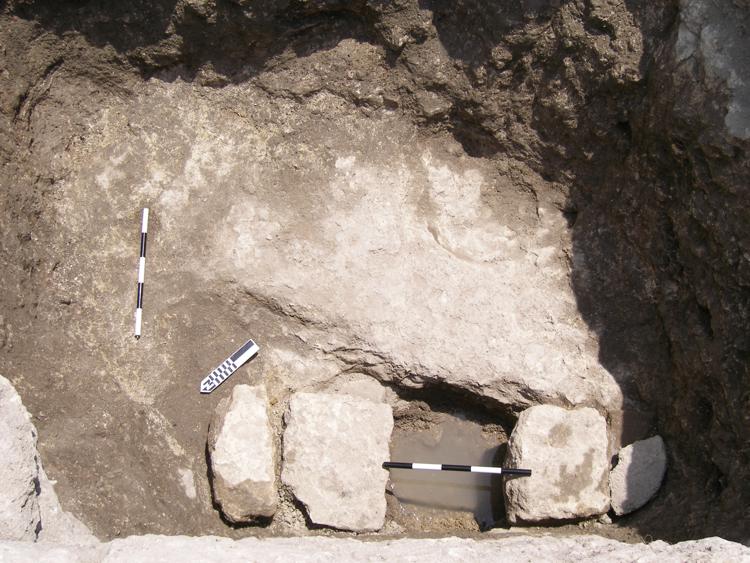
- Stone slabs in room 38
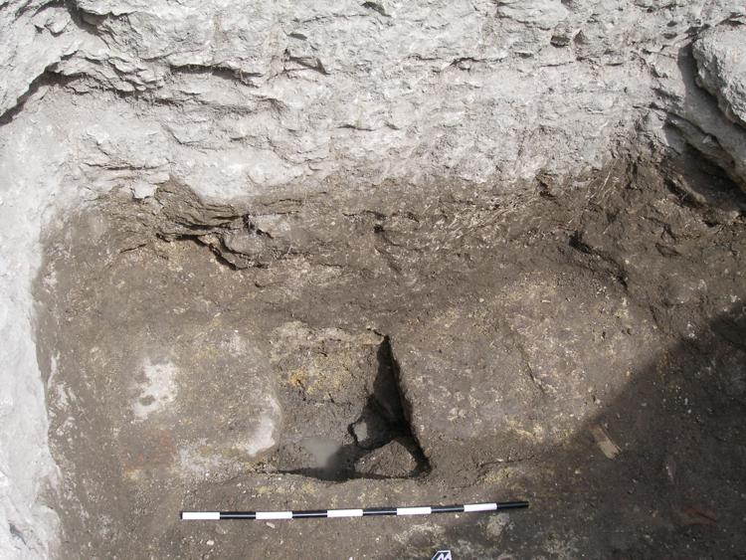
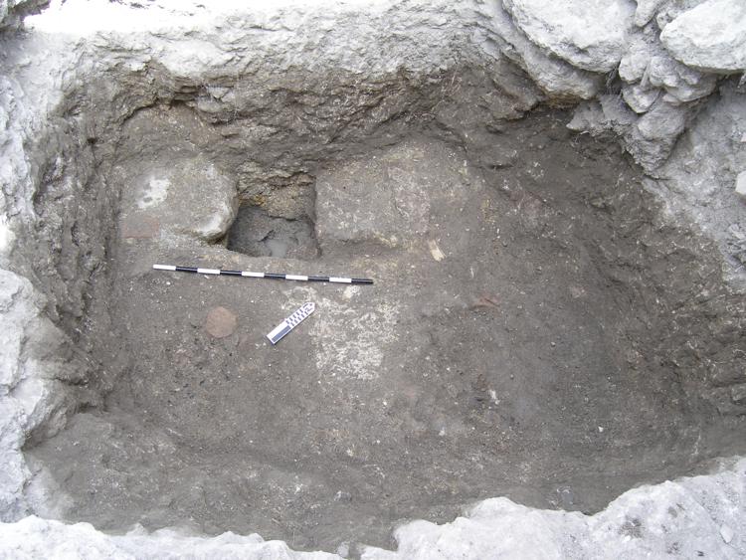
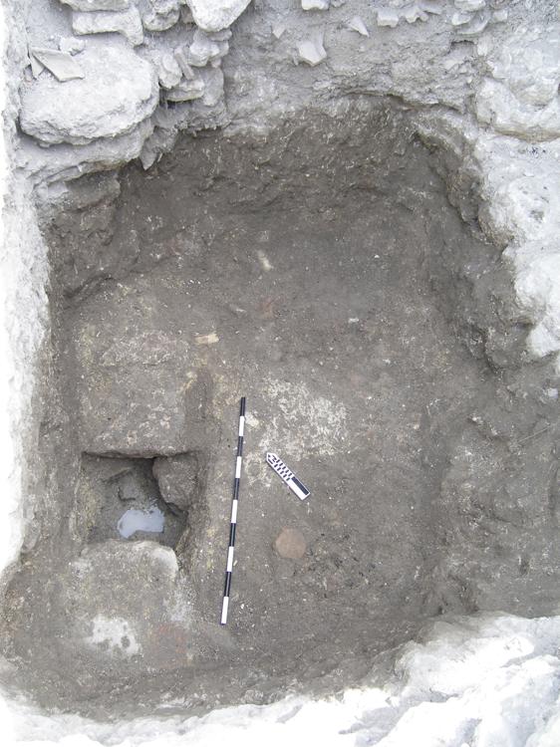
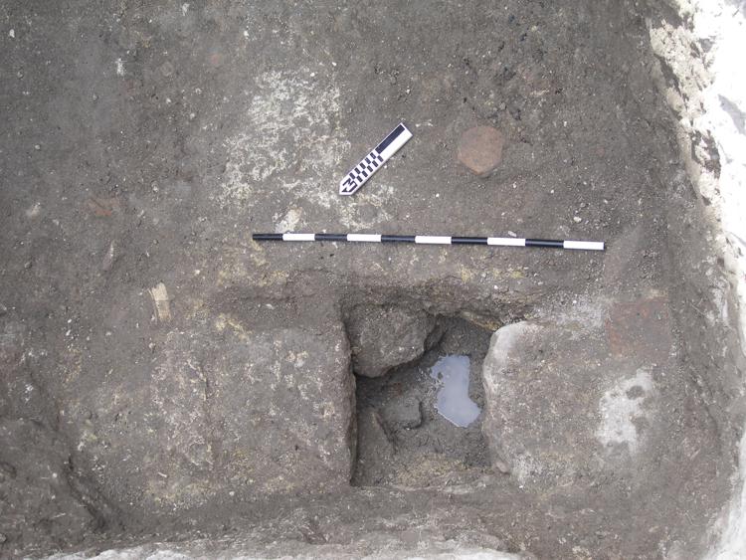
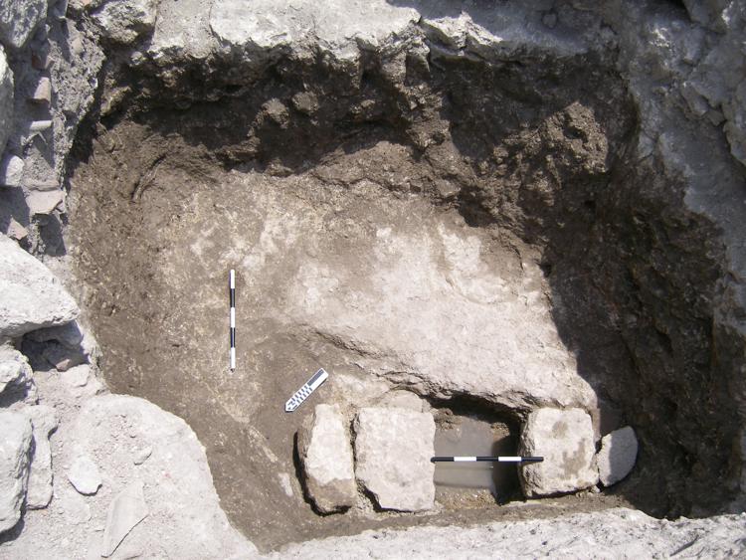
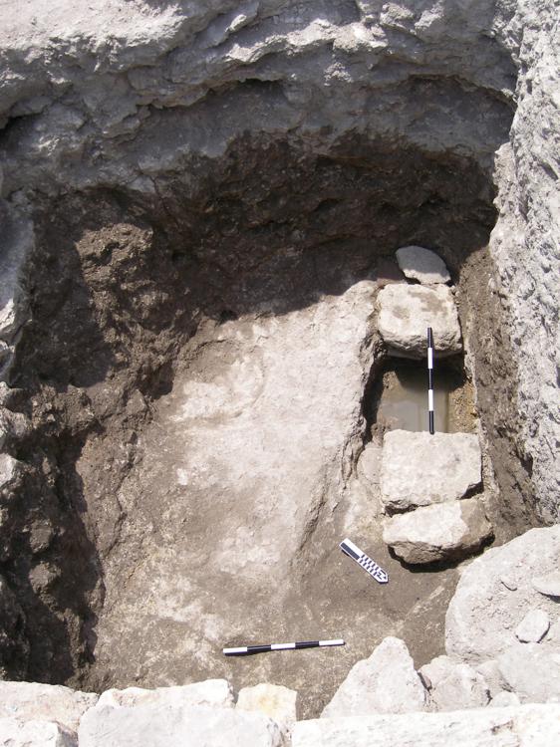
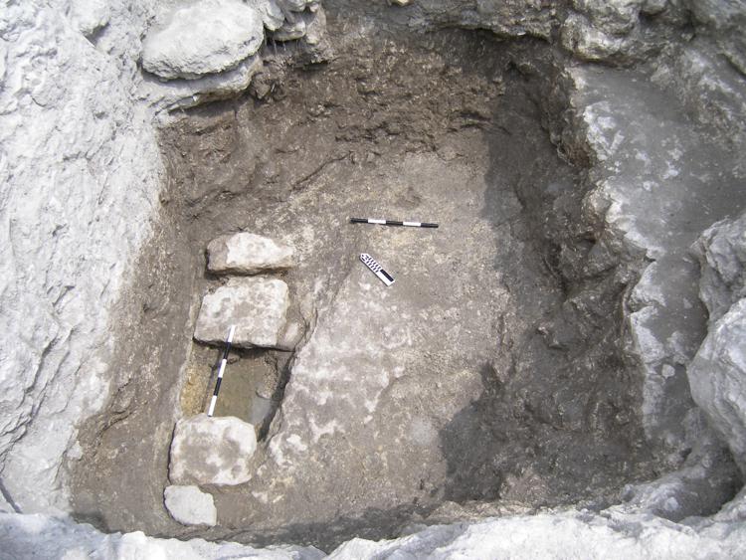
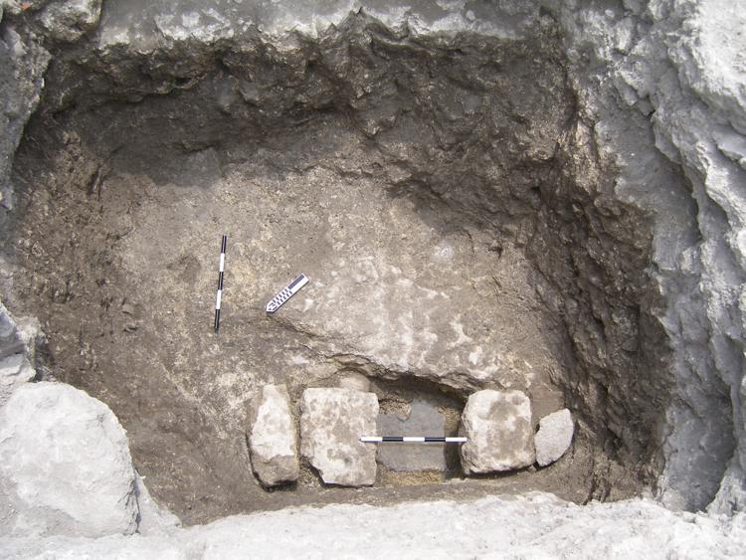
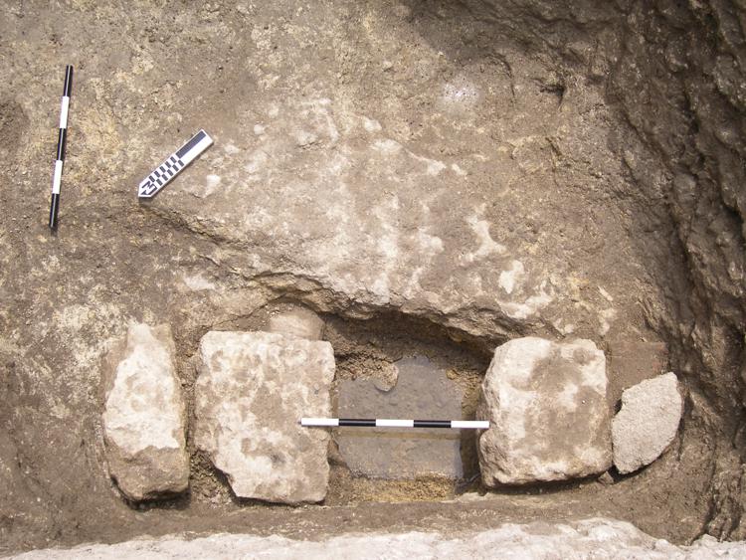
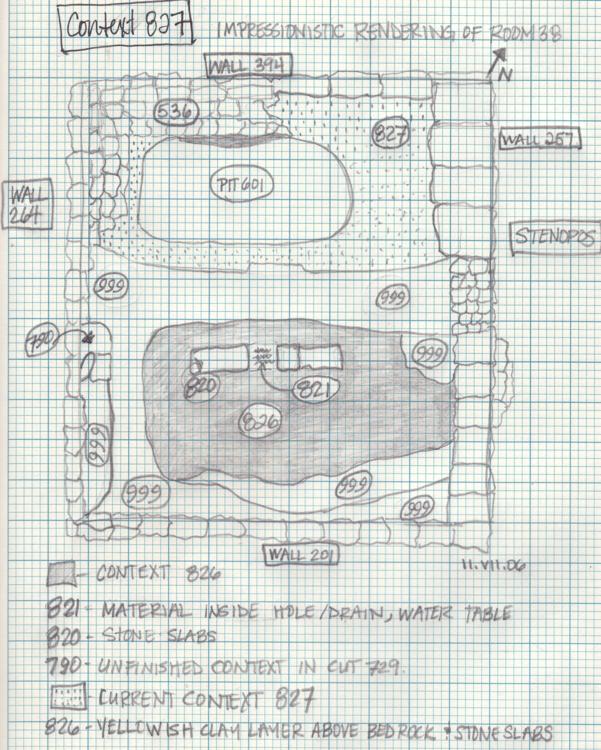
- Layer of 4 stone slabs and one tile that cover the drain-like cut in the bedrock (context at the bottom of Cut 874) at the bottom of Cut 728 in the S part of Room 38. The stones were generally flat, and had some amount of black bacterial remains on their underside. One stone was a fragment of a grindstone and one may have been taken from some previous architectural usage.

Matrix
-
-
CH06SR_785
Covers
-
CH06SR_808
Covers
-
CH06SR_819
Covers
-
CH06SR_857
Covers
-
CH06SR_785
-
Fills
CH06SR_728 -
Covers
CH06SR_821 -
Covers
CH06SR_826 -
Covers
CH06SR_826 -
Covers
CH06SR_871 -
Covers
CH06SR_873 -
Covers
CH06SR_875
-
Same As
None linked.
Interpretation
-
- This layer of stones appears to have been laid down, on top of both another layer of flat stones and a pile of tiles and stones, to cover over and/or fill the drain/accidental cut/toliet at the bottom of cut 728.
-
- LKC
Finds
Formation Processes
Faunal Assemblage
- There are no results for this record
Fish Species Assemblage
- There are no results for this record
Birds Species Assemblage
- There are no results for this record
Ceramic Assemblage
- There are no results for this record
- There are no results for this record
- There are no results for this record
Botanical Assemblage
Linked Special Finds
- No attached items.
Linked Samples
- No attached items.
Skeletal Remains
- No attached items.
Microwear Analysis
- No attached items.
Recording Sheet

Date
Record Status Flags


Events
-
Excavator
- LKC
Date Excavated
7-7-2006 -
Verified by
Verified on
-
Entered By
- LKC
Site Photos
-
Site Photo: CH06SR_1264
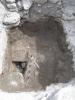
- SE part of room 38
-
Site Photo: CH06SR_1265
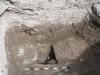
- SE part of room 38
-
Site Photo: CH06SR_1266
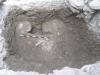
- SE part of room 38
-
Site Photo: CH06SR_1267
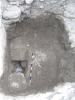
- SE part of room 38
-
Site Photo: CH06SR_1268
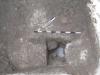
- SE part of room 38
-
Site Photo: CH06SR_1270
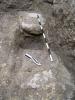
- SE part of room 38
-
Site Photo: CH06SR_1271
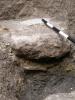
- SE part of room 38
-
Site Photo: CH06SR_1272
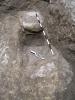
- SE part of room 38
-
Site Photo: CH06SR_1273
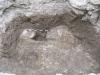
- SE part of room 38
-
Site Photo: CH06SR_1274
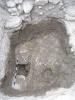
- SE part of room 38
-
Site Photo: CH06SR_1275
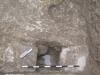
- SE part of room 38
-
Site Photo: CH06SR_1276
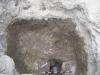
- SE part of room 38
-
Site Photo: CH06SR_1357
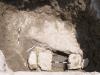
- Situation at the bottom of SE part of room 38
-
Site Photo: CH06SR_1358
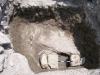
- Situation at the bottom of SE part of room 38
-
Site Photo: CH06SR_1359
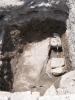
- Situation at the bottom of SE part of room 38
-
Site Photo: CH06SR_1373
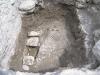
- Room 38, SE part
-
Site Photo: CH06SR_1374
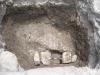
- Room 38, SE part
-
Site Photo: CH06SR_1375
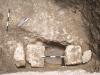
- Room 38, SE part
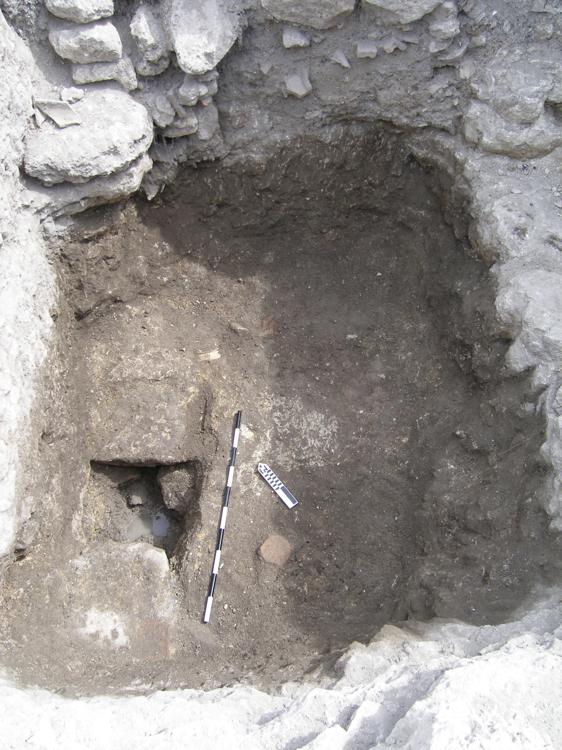
Sketches

Linked GeoPhotos
- No attached items.
Linked Drawings
-
Drawing: CH06SR_97
- Drain Feature in NE Pit of ROOM 38
Linked TopoSurfaces
- No attached items.
PhotoModeler Projects
-
PMP: CH06SR_38
- SE part