
Description
- CH06SR0763
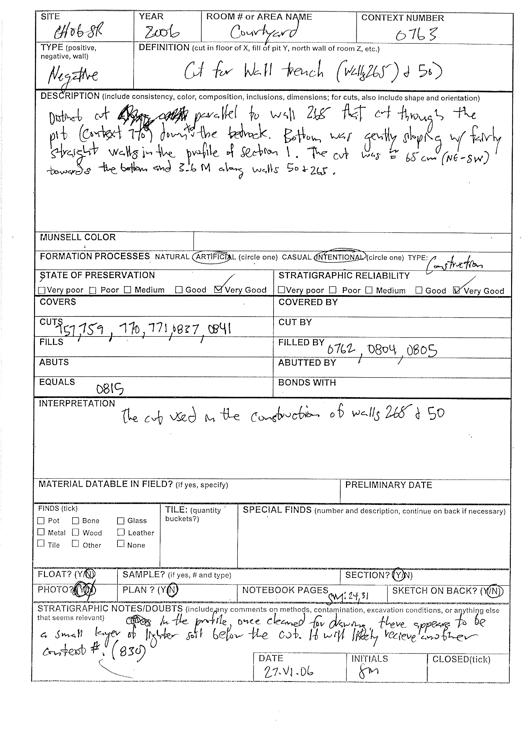
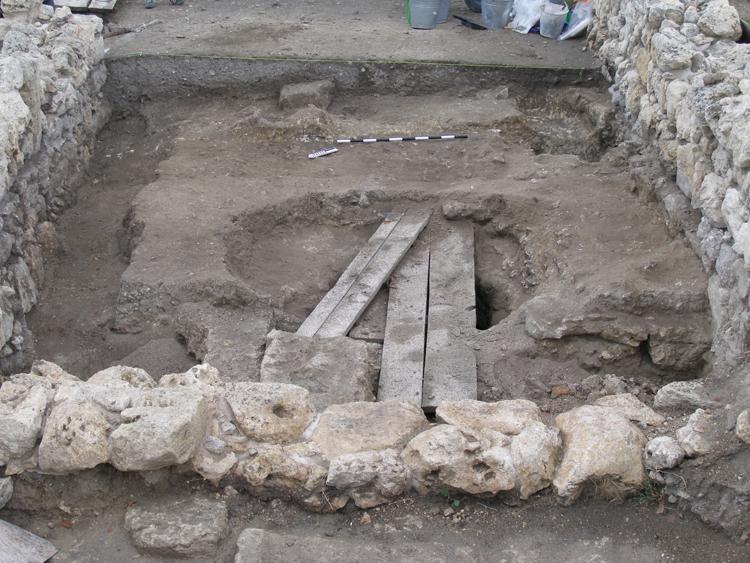
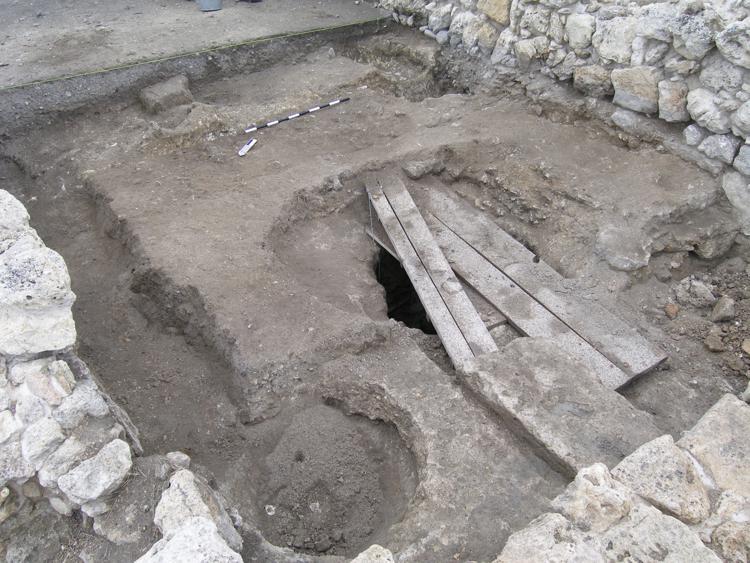
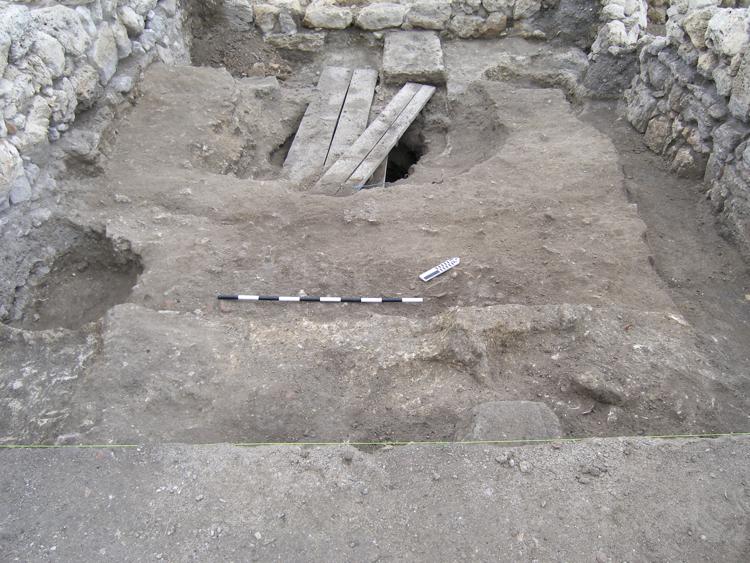
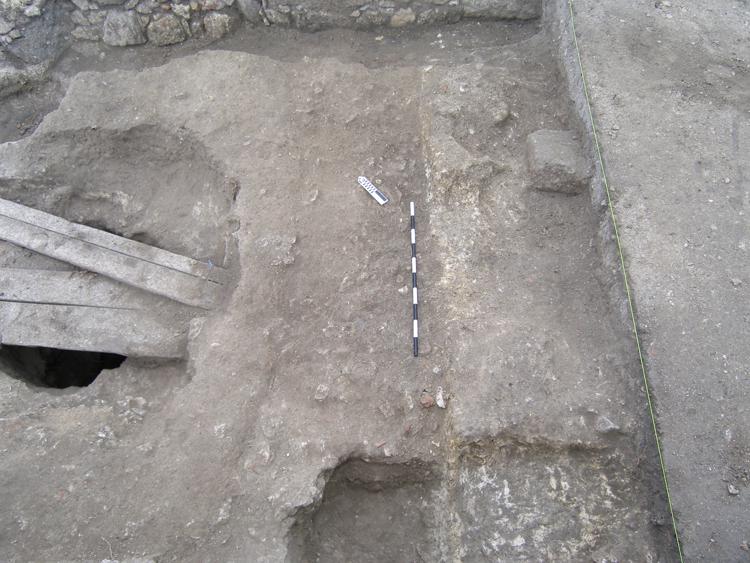
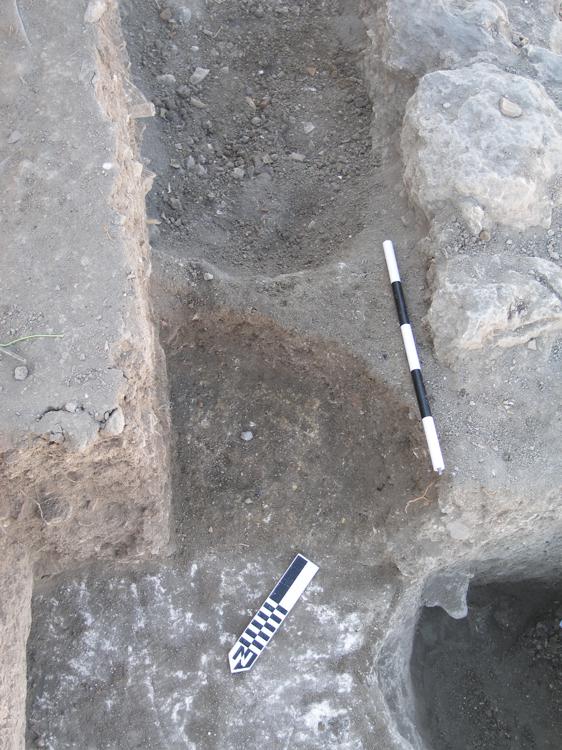
- Cut for wall trench (wall 265 and 50), courtyard
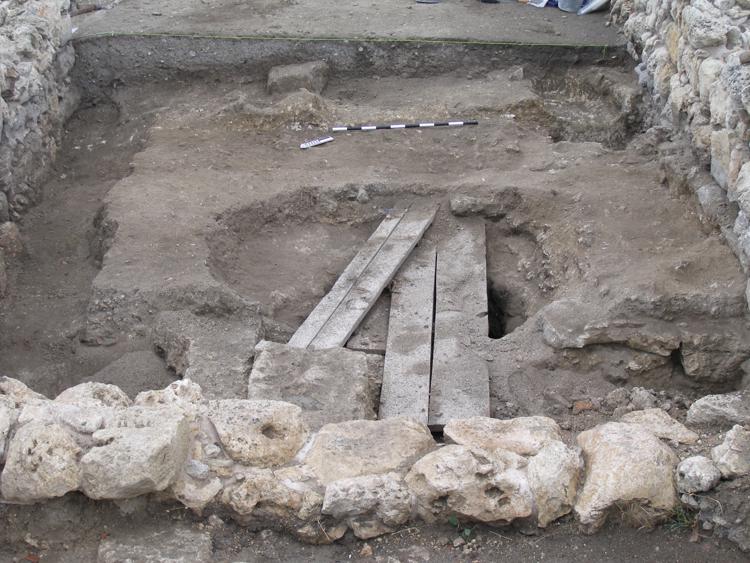
- Distinct cut parallel to wall 265 [and wall 50] that cut through the pit (Context 770) down to the bedrock. Bottom was gently sloping with fairly straight walls in the profile of section 1. The cut was approximately 65 cm (NE-SW) towards the bottom and 3.6 M along walls 50 and 65.
- In the profile, once cleaned for drawing, there appears to be a small layer of lighter soil below the cut. It will likely receive another context number (0830).

Matrix
-
-
CH06SR_762
Fills
-
CH06SR_804
Fills
-
CH06SR_805
Fills
-
CH06SR_762
-
Cuts
CH06SR_757 -
Cuts
CH06SR_759 -
Cuts
CH06SR_770 -
Cuts
CH06SR_771 -
Cuts
CH06SR_837 -
Cuts
CH06SR_841
-
Same As
None linked.
Interpretation
-
- The cut used in construction of walls 265 and 50.
-
- SM
Finds
Formation Processes
Faunal Assemblage
- There are no results for this record
Fish Species Assemblage
- There are no results for this record
Birds Species Assemblage
- There are no results for this record
Ceramic Assemblage
- There are no results for this record
- There are no results for this record
- There are no results for this record
Botanical Assemblage
Linked Special Finds
- No attached items.
Linked Samples
- No attached items.
Skeletal Remains
- No attached items.
Microwear Analysis
- No attached items.
Recording Sheet

Date
Record Status Flags

Events
-
Excavator
- SM
Date Excavated
27-6-2006 -
Verified by
Verified on
-
Entered By
- SM
Site Photos
-
Site Photo: CH06SR_1313
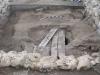
- Courtyard, new context extents from section 1 to section 2
-
Site Photo: CH06SR_1314
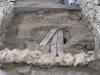
- Courtyard, new context extents from section 1 to section 2
-
Site Photo: CH06SR_1315
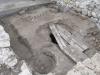
- Courtyard, new context extents from section 1 to section 2
-
Site Photo: CH06SR_1317
- Courtyard, new context extents from section 1 to section 2
-
Site Photo: CH06SR_1318
- Courtyard, new context extents from section 1 to section 2
-
Site Photo: CH06SR_1528
- Cut of wall trench in area 3, courtyard
Sketches
- There are no files attached to this record yet.
Linked GeoPhotos
- No attached items.
Linked Drawings
Linked TopoSurfaces
- No attached items.
PhotoModeler Projects
- No attached items.